The Scaleybark

2 bed2.5 bath1443 - 1453 sq. ft.
2 Car Garage Townhome
Starting at $2,150
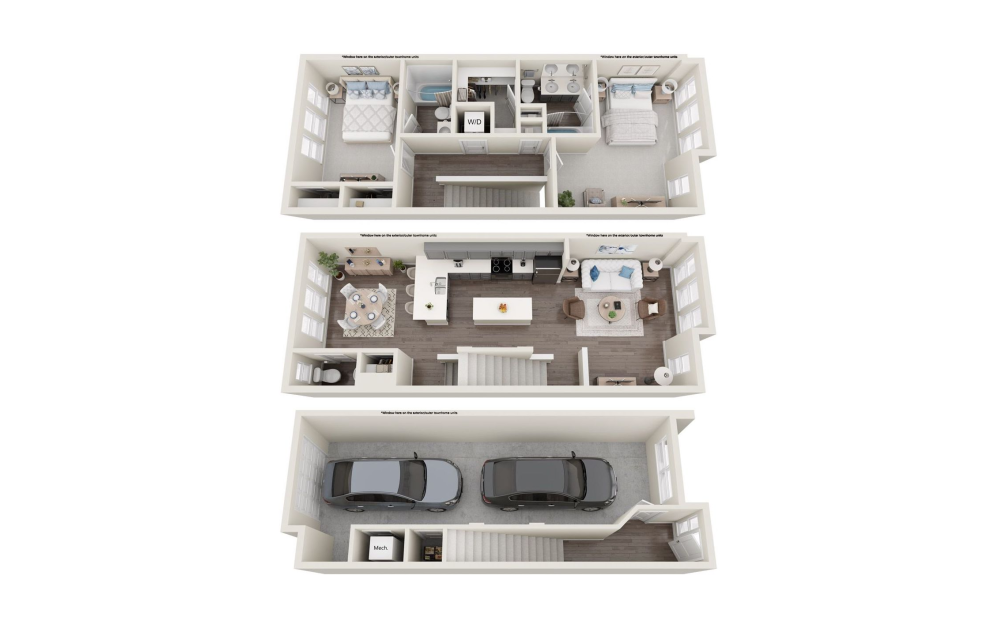
The Scaleybark - 2 bedroom floorplan layout with 2.5 bathrooms and 1443 - 1453 square feet (3D Floor Plan
)


The Scaleybark - 2 bedroom floorplan layout with 2.5 bathrooms and 1443 - 1453 square feet (Gourmet Kitchens With Eat-In Islands
)


The Scaleybark - 2 bedroom floorplan layout with 2.5 bathrooms and 1443 - 1453 square feet (Sun-Drenched Primary Suites
)
4 level
#3012
Building 3 1443 sq. ft.
Starting at $2,150 Available Sep 30
#2106
Building 8 1443 sq. ft.
Starting at $2,400 Available Sep 05
#3004
Building 3 1453 sq. ft.
Starting at $2,600 Available Nov 11
#2139
Building 1 1453 sq. ft.
Starting at $2,600 Available Nov 04

Floor plans are artist’s rendering. All dimensions are approximate. Actual product and specifications may vary in dimension or detail. Not all features are available in every apartment. Prices and availability are subject to change. Please see a representative for details.